
Views - Primary on Main



Address
8712 Fangorn Road, Mobile, AL
Price
$ 227,900
Property Attributes
- MLS#7844963
- TypeSingle Family
- Listing Status Active
- CountyMobile
- CityMobile
- NeighborhoodSummit Hills
- Zip36695
- StyleContemporary
- Year Built2008
- Taxes$ 1944
- Price$ 227,900
- Bedrooms3
- Full Bathrooms2
- Half Bathrooms0
- Sqr Footage1403
- Lot Size0.2261 Acres
Data Source:
Mobile Area Association of REALTORS®® Inc/Gulf Coast MLS
Property Description
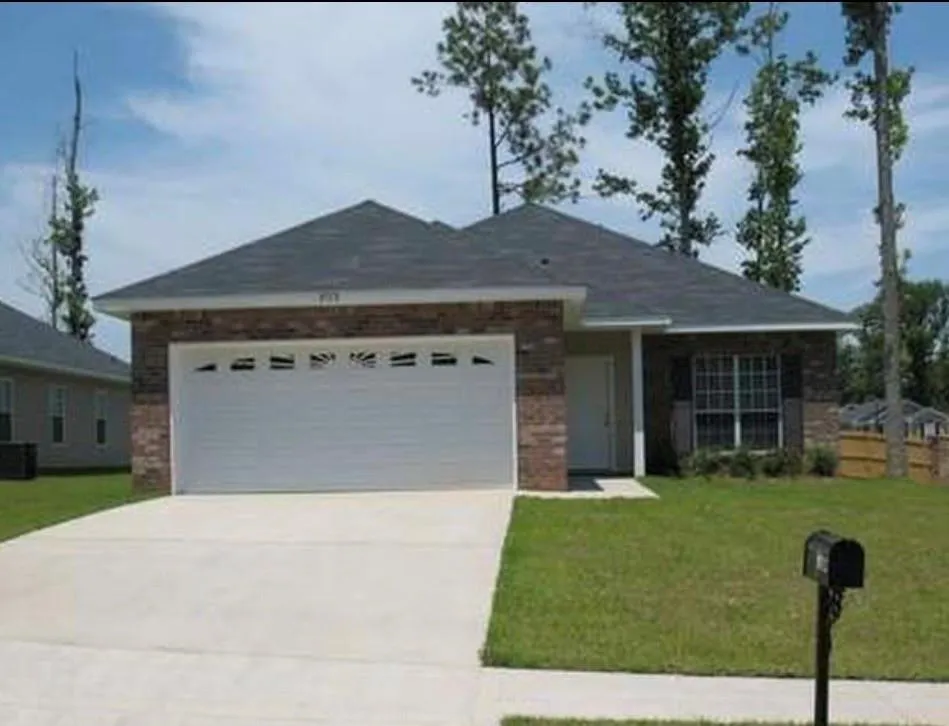
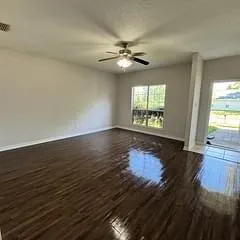
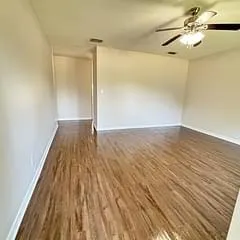
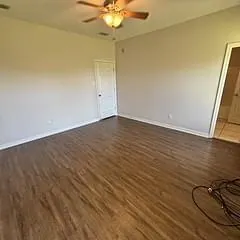
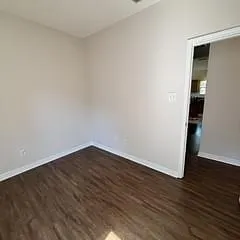
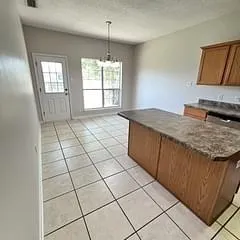
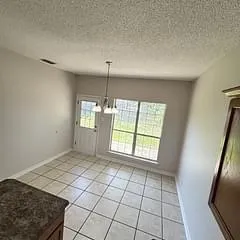
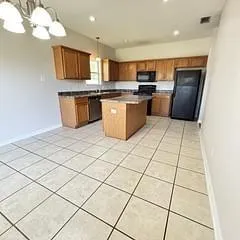
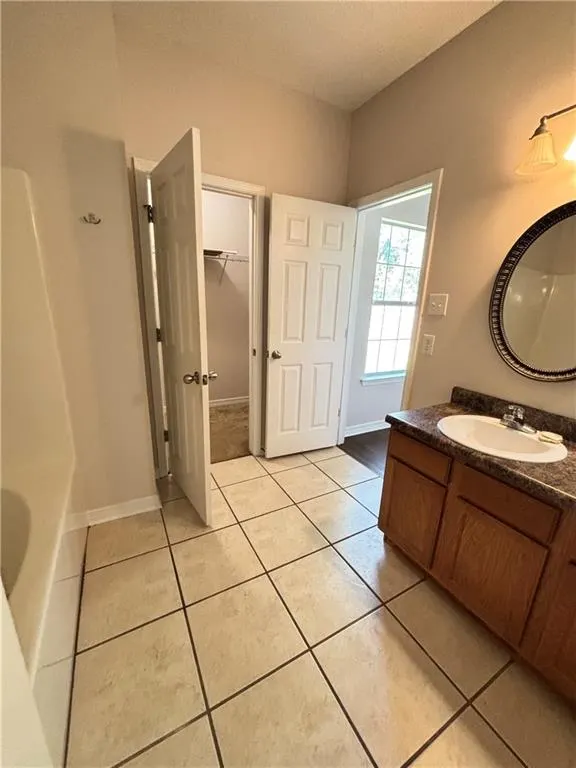
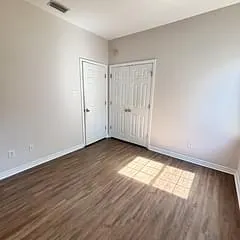
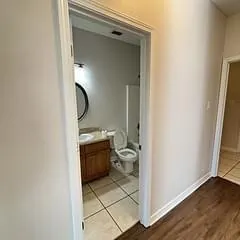
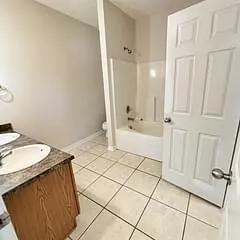
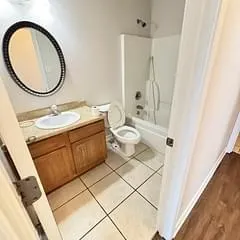
Best Deal in West Mobile! Fresh paint and a fortified roof! You are going to LOVE IT! Super cute 3/2 with huge eat in kitchen featuring island/breakfast bar. Spacious master with walk in closet, ensuite has double sinks and large soaking tub. Privacy fenced backyard and large attached 2 car garage.
| Elementary School | Middle School | High School |
|---|---|---|
| Mobile - Other Elementary School | Mobile - Other Middle School | Mobile - Other High School |
| Price History | |
|---|---|
| 9/26/2026 | Listed $227,900 |
General Features
| Sewer | Public Sewer |
|---|---|
| Heating | Central,Electric |
| Cooling | Central Air |
| Utilities | Cable Available,Electricity Available,Sewer Available,Water Available |
| Roof | Shingle |
| Appliances | Dishwasher,Electric Range,Microwave |
| Garage Spaces | 2 |
| Patio/Porch Features | Covered |
| Architectural Style | Contemporary |
| Pool Features | None |
| Construction Materials | Brick,Vinyl Siding |
| Year Built | 2008 |
| Electric | 220 Volts in Garage |
| View | Trees/Woods |
| Levels | One |
| Property Subtype | Single Family Residence |
| Waterfront Features | None |
| Community Features | None |
| Accessibility | None |
| County | Mobile - AL |
| Property Type | Residential |
| Attached Garage | true |
| Energy Efficient | None |
| Subdivision Name | Summit Hills |
| Garage Y/N | true |
| Other Structures | None |
| Full Baths | 2 |
| Status | Active |
| High School | Mobile - Other |
| City | Mobile |
| Lot Size Units | Square Feet |
| Lot Size Square Feet | 9848.916 |
| Spa Features | None |
| Elementary School | Mobile - Other |
| Land Lease Y/N | false |
| Tax Annual Amount | 1944 |
| Middle/Junior High School | Mobile - Other |
| Primary Bedroom Level | Main |
| Standard Status | Active |
| Occupancy Type | Vacant |
Interior Features
| Interior Amenities | Entrance Foyer |
|---|---|
| Basement | None |
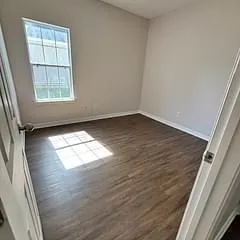
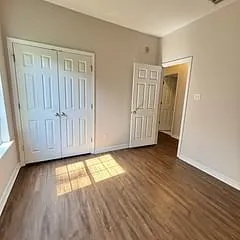
| Flooring | Ceramic Tile,Laminate |
| Fireplace Features | None |
| Air Conditioning Y/N | true |
| Heating Y/N | true |
| Window Features | Double Pane Windows |
| Fireplace Y/N | false |
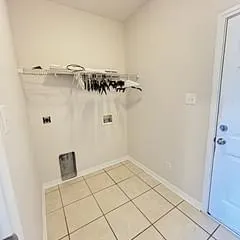
| Laundry Features | Electric Dryer Hookup,Laundry Room,Main Level,Mud Room |
| Total Bedrooms | 3 |
| Kitchen Features | Breakfast Bar,Eat-in Kitchen,Kitchen Island,Pantry |
| Total Baths | 2 |
| Primary Bathroom Features | Double Vanity,Soaking Tub,Tub/Shower Combo |
| Dining Room Features | None |
Exterior Features
| Exterior Amenities | Private Yard |
|---|---|
| Fencing | Back Yard,Privacy |
| Parking Features | Attached,Garage |
| Lot Features | Back Yard,Front Yard |
| Water Source | Public |
| Lot Size Area | 9848.916 |
| Foundation Details | Slab |
| Spa | false |
| Building Area Total | 1403 |
| Lot Dimensions | 80x120 |
| Lot Size Acres | 0.2261 |
| Road Surface Type | Asphalt |
| Waterfront Y/N | false |
| Covered Spaces | 2 |
| Road Frontage Type | None |
Amenities
- Foreclosure
- Views
- Short Sale
- New Construction
- Adult 55+
- Lease To Own
- No HOA Fees
- Furnished
- Primary On Main
- Air Conditioning
- Seller Finance
- Green
- Fixer Upper
- Horse
- Golf
- Fireplace
- Deck
- Garage
- Basement
- Pool
Property vs Single Family Average in 36695
Price
Taxes
Year Built
 All information is believed to be accurate but is not guaranteed. Protected by Copyright© 2026 and is owned either by the Mobile Area Association of REALTORS® Inc/Gulf Coast MLS; or by the developers of the software, Inside Real Estate, LLC. All rights reserved.
 All information deemed reliable but not guaranteed. All properties are subject to prior sale, change or withdrawal. Neither listing broker(s) or information provider(s) shall be responsible for any typographical errors, misinformation, misprints and shall be held totally harmless. Listing(s) information is provided for consumer's personal, non-commercial use and may not be used for any purpose other than to identify prospective properties consumers may be interested in purchasing. The data relating
