
Views
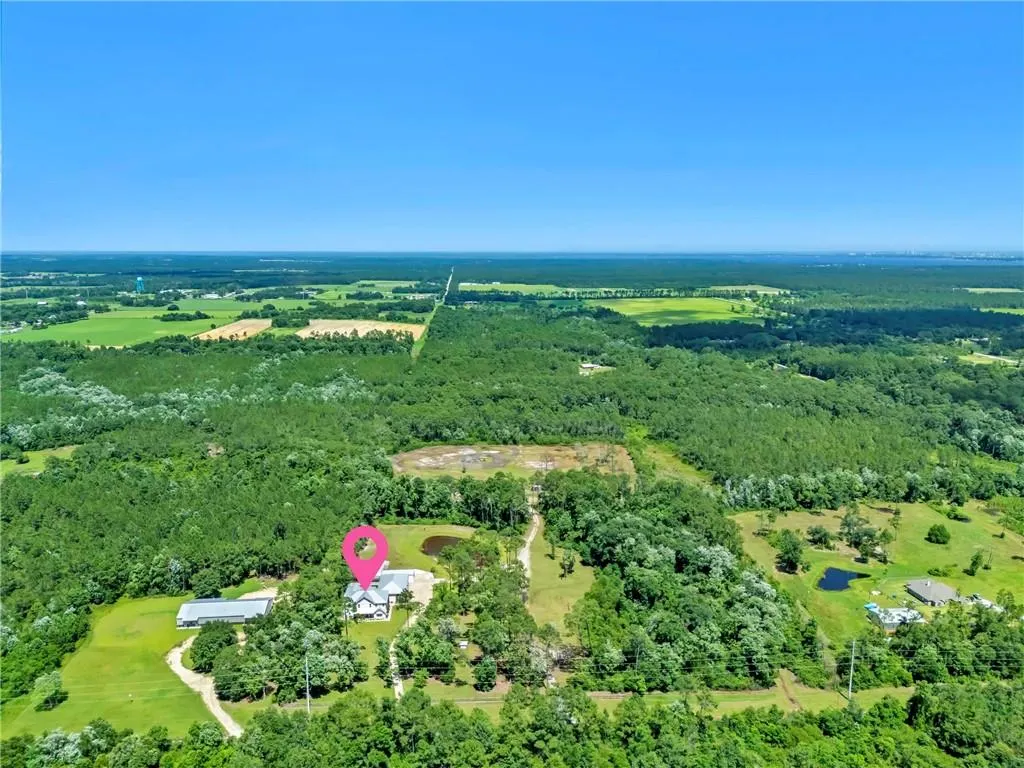
Address
9964 Williams Lane, Elberta, AL
Price
$ 3,200,000
Property Attributes
- MLS#7794207
- TypeSingle Family
- Listing Status Active
- CountyBaldwin
- CityElberta
- NeighborhoodMetes & Bounds
- Zip36530
- StyleFarmhouse
- Year Built2021
- Taxes$ 3749
- Price$ 3,200,000
- Bedrooms4
- Full Bathrooms3
- Half Bathrooms1
- Sqr Footage4561
- Lot Size19 Acres
Data Source:
Mobile Area Association of REALTORS®® Inc/Gulf Coast MLS
Property Description
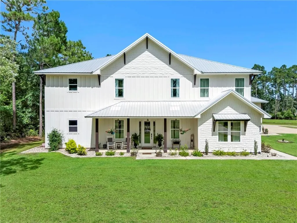
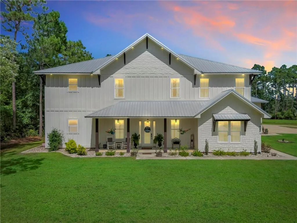
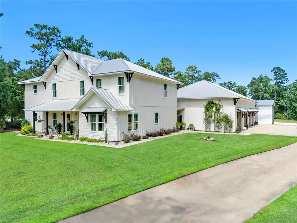
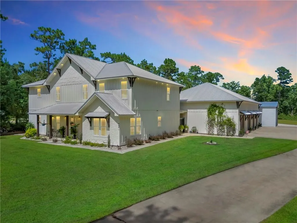
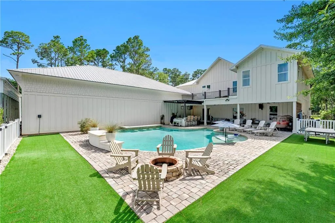
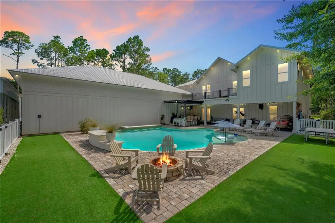
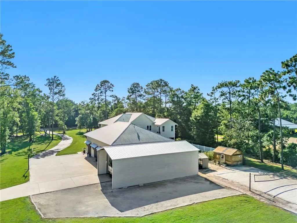
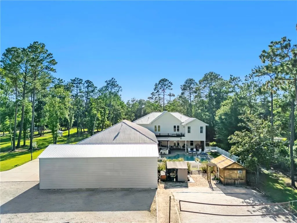
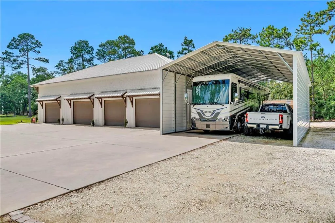
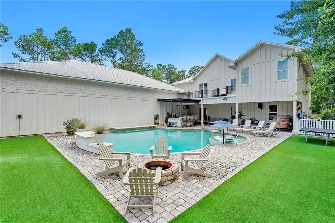
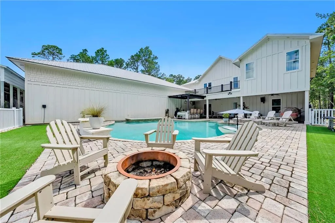
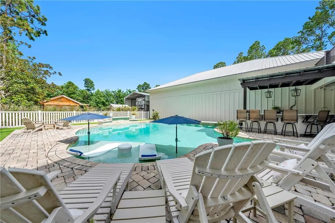
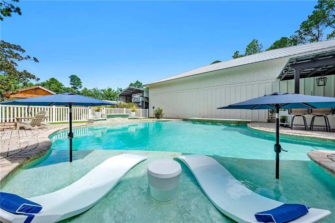
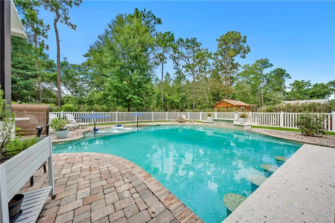
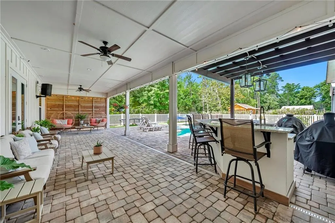
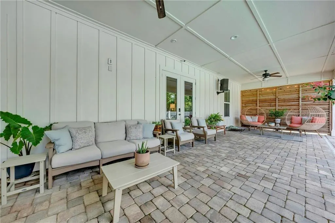
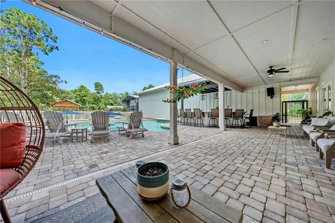
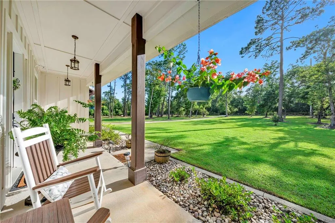
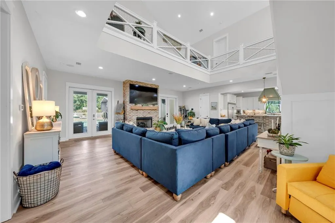
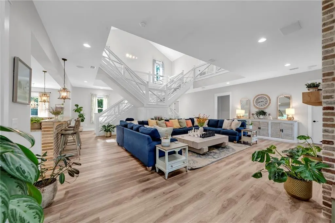
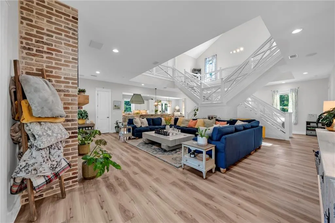
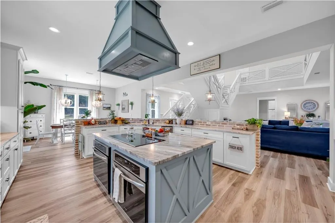
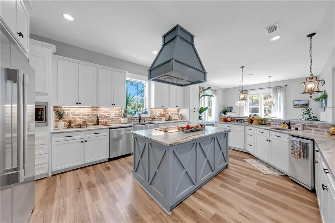
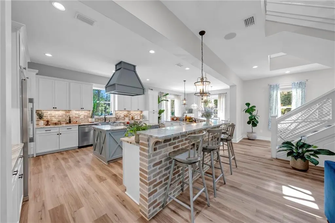
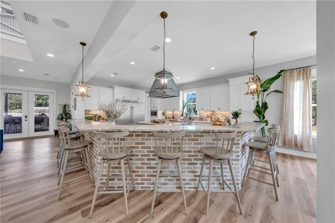
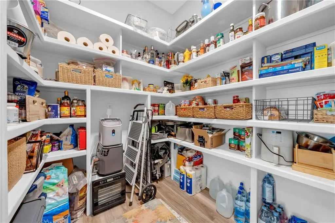
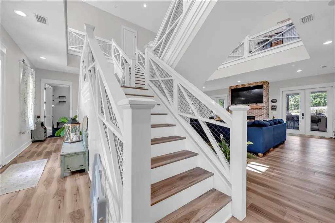
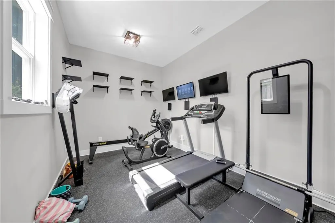
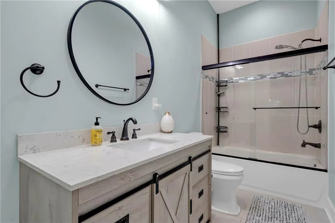
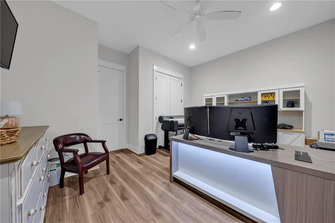
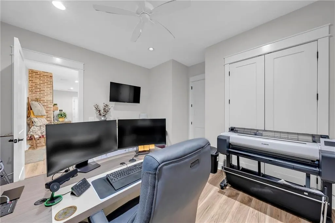
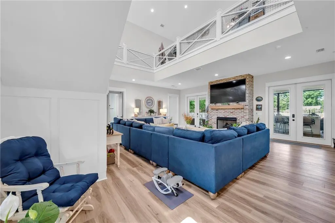
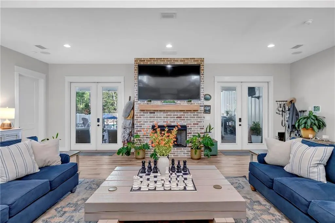
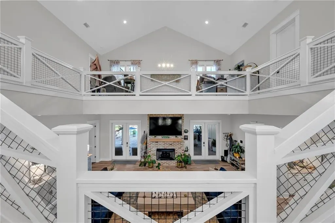
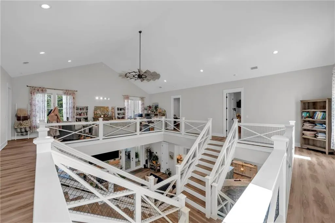
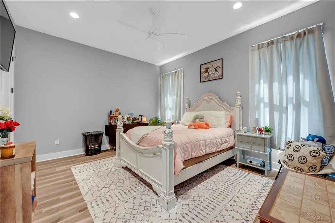
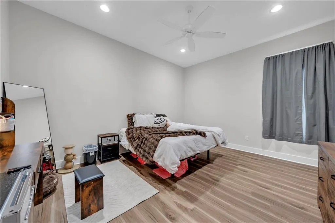
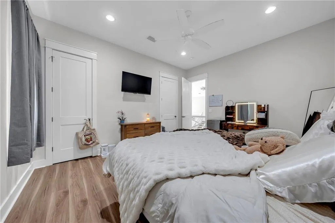
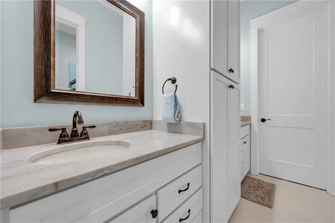
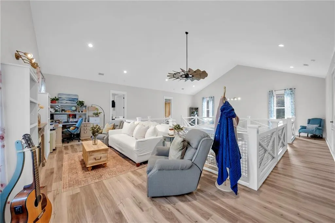
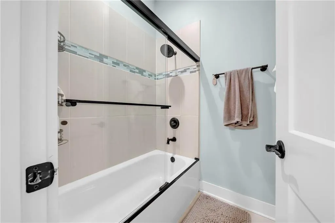
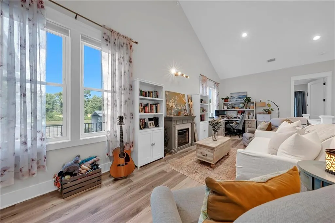
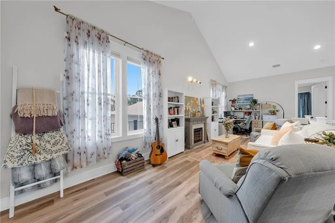
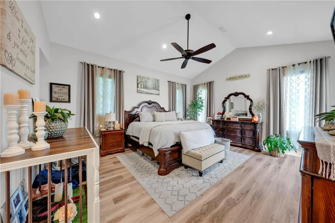
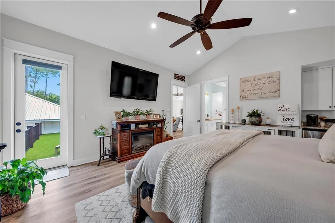
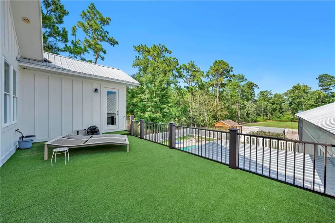
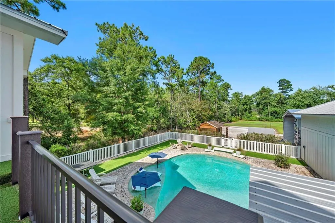
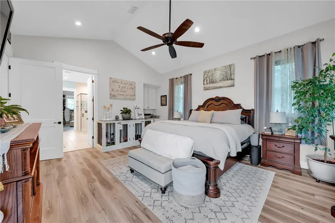
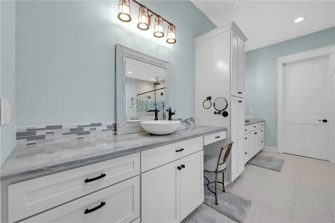
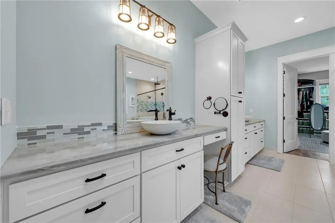
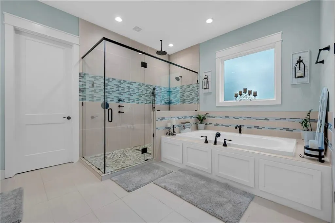
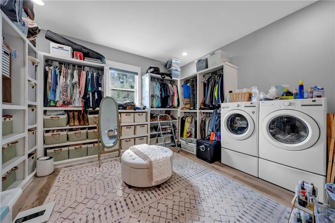
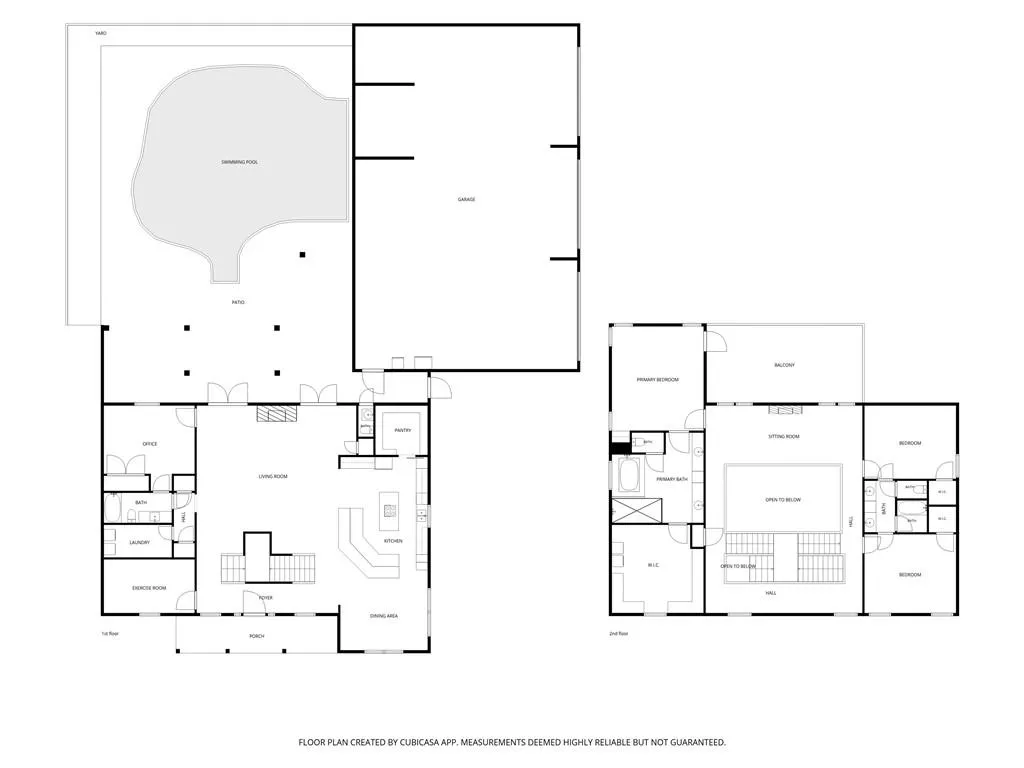
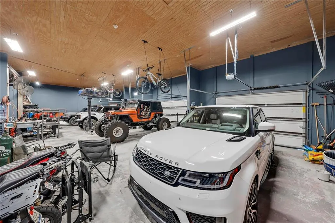
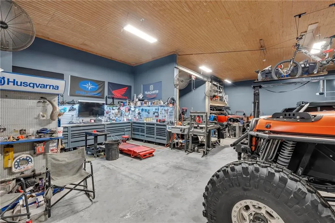
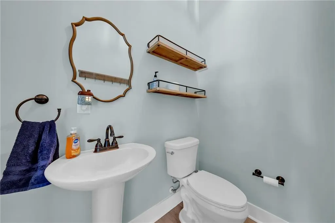
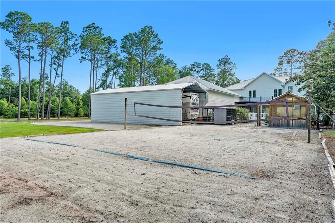
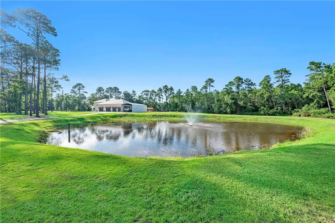
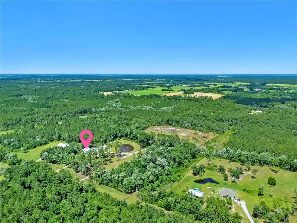
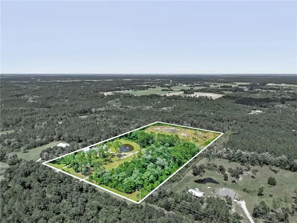
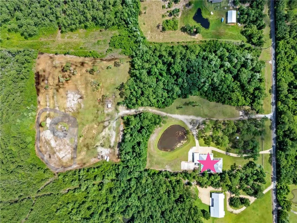
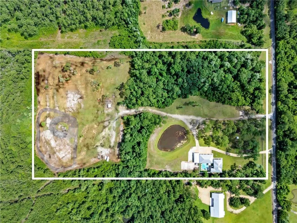
If you could design the life you've always dreamed about—the quiet mornings, family gatherings, holidays filled with laughter, and the feeling of finally having room to breathe—it might look a lot like this.Situated on approximately 19 acres, this custom-built estate features soaring 28-foot ceilings and over 4,640 square feet of thoughtfully designed living space with 4 bedrooms, 3.5 bathrooms, and a dedicated office or gym. Smart home features allow you to control blinds, lighting, garage doors, fans, and HVAC systems with ease.Outside is where this property truly comes to life. Enjoy a resort-style pool with a swim-up bar, tanning ledge, and outdoor kitchen—creating the perfect setting for summer afternoons, game days, and unforgettable gatherings. With 1,228 square feet of covered porches, a sand volleyball court, and a greenhouse, there's no shortage of space to relax, entertain, and make memories.The oversized 2,400-square-foot, 4-car garage includes dedicated workshop space, while the 24x50 powered carport offers additional room for RVs, boats, or recreational equipment. Built Gold Fortified with exceptional attention to detail, this one-of-a-kind property is more than a home—it's a lifestyle.Buyer to verify all information during due diligence. Buyer to verify all information during due diligence.
| Elementary School | Middle School | High School |
|---|---|---|
| Elberta Elementary School | Elberta Middle School | Elberta High School |
| Price History | |
|---|---|
| 6/24/2026 | Listed $3,200,000 |
General Features
| Sewer | Septic Tank |
|---|---|
| Heating | Electric |
| Cooling | Central Air,Ceiling Fan(s) |
| Utilities | Other |
| Roof | Metal |
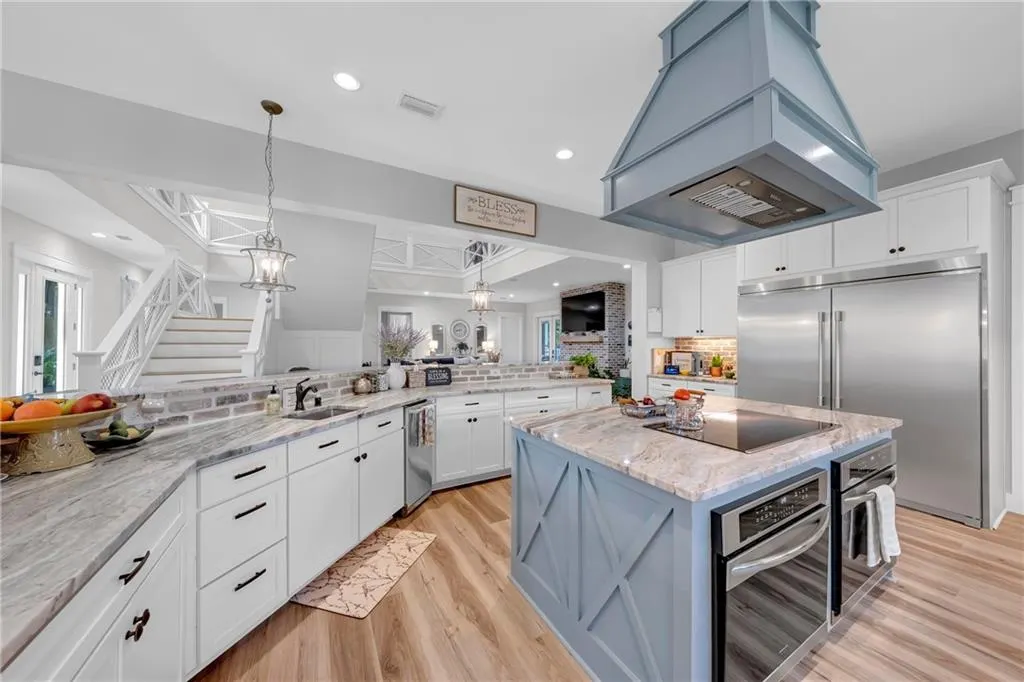
| Appliances | Double Oven,Disposal,Dishwasher,Electric Cooktop,Electric Oven,Electric Range,Microwave,Refrigerator,Range Hood,Tankless Water Heater |
| Garage Spaces | 4 |
| Patio/Porch Features | Breezeway,Covered,Front Porch,Patio,Rooftop,Rear Porch |
| Architectural Style | Farmhouse |
| Pool Features | Gunite,In Ground,Salt Water |
| Construction Materials | Cement Siding |
| Year Built | 2021 |
| Electric | 110 Volts,220 Volts |
| View | Trees/Woods |
| Topography | Level |
| Levels | Two |
| Property Subtype | Single Family Residence |
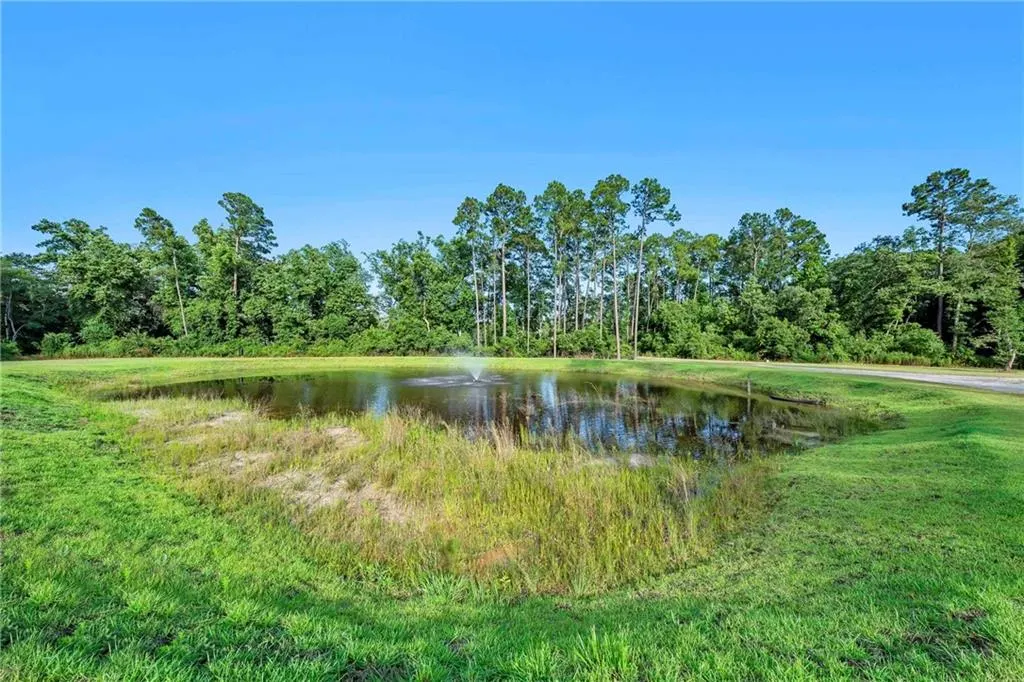
| Waterfront Features | Pond |
| Community Features | None |
| Accessibility | None |
| County | Baldwin - AL |
| Property Type | Residential |
| Energy Efficient | None |
| Subdivision Name | Metes & Bounds |
| Garage Y/N | true |
| Other Structures | Garage(s),Greenhouse,RV/Boat Storage,Workshop |
| Full Baths | 3 |
| Status | Active |
| High School | Elberta |
| City | Elberta |
| Lot Size Units | Acres |
| Lot Size Square Feet | 827640 |
| Carport Spaces | 2 |
| Carport Y/N | true |
| Spa Features | Private |
| Elementary School | Elberta |
| Land Lease Y/N | false |
| Tax Annual Amount | 3749 |
| Middle/Junior High School | Elberta |
| Standard Status | Active |
| Occupancy Type | Owner |
Interior Features
| Interior Amenities | Entrance Foyer,Entrance Foyer 2 Story,High Ceilings 10 ft Main,High Ceilings 10 ft Upper,High Ceilings 10 or Greater,High Speed Internet,Living Space Available,Smart Home |
|---|---|
| Basement | None |
| Flooring | Vinyl |
| Fireplace Features | Gas Starter,Living Room |
| Air Conditioning Y/N | true |
| Heating Y/N | true |
| Window Features | Storm Window(s) |
| Fireplace Y/N | true |
| Half Baths | 1 |
| Laundry Features | Main Level,Upper Level |
| Total Bedrooms | 4 |
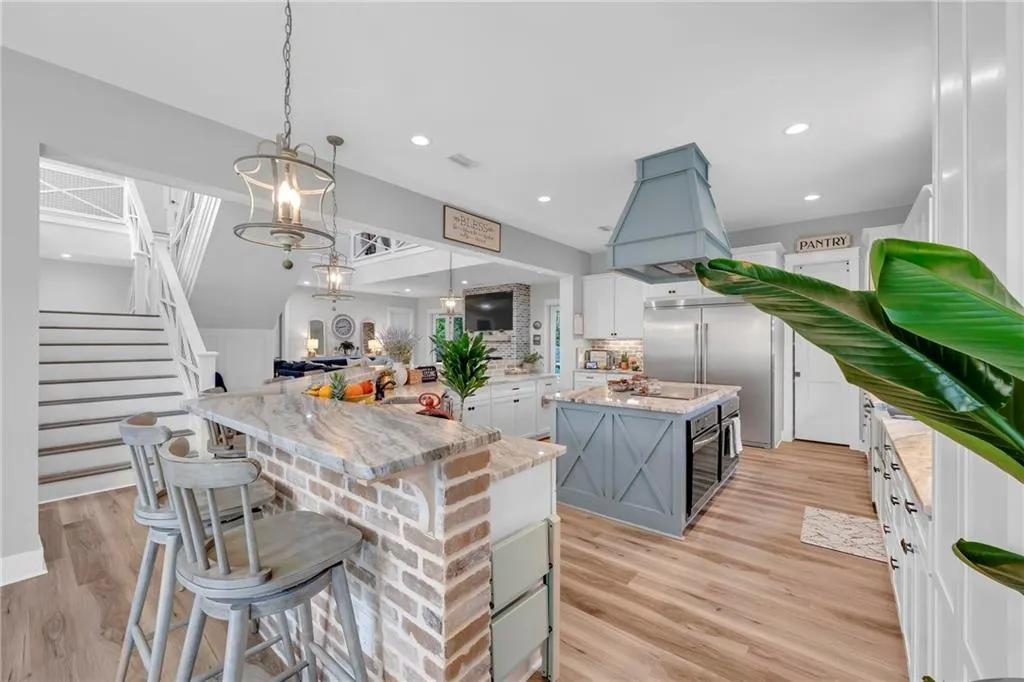
| Kitchen Features | Breakfast Bar,Cabinets White,Eat-in Kitchen,Pantry Walk-In,Stone Counters,View to Family Room |
| Total Baths | 4 |
| RoomBedroomFeatures | None |
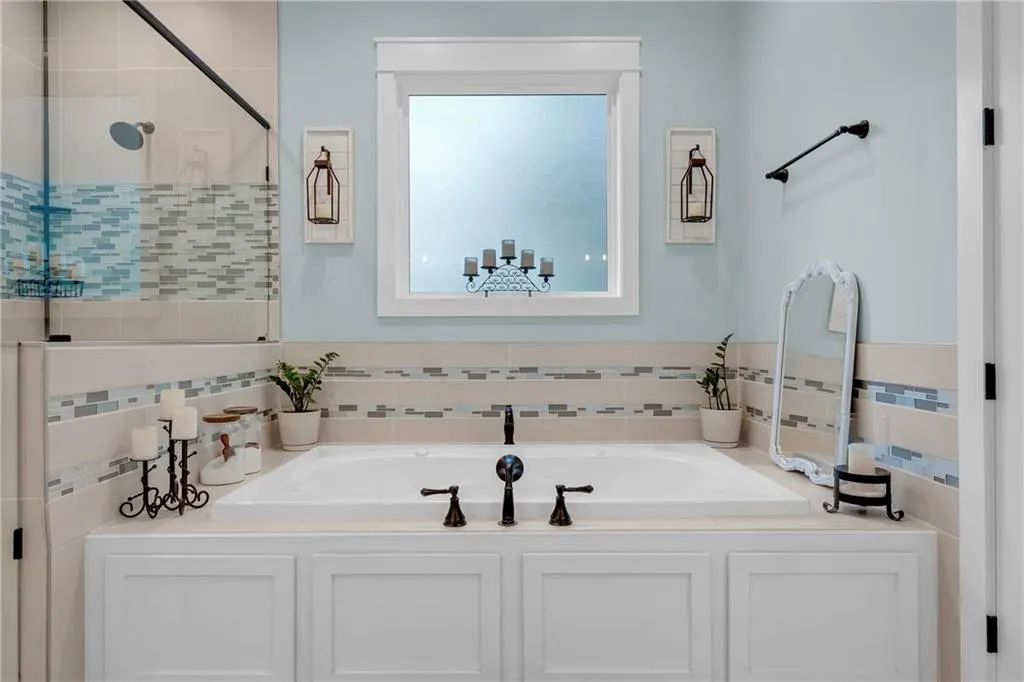
| Primary Bathroom Features | Separate Tub/Shower |
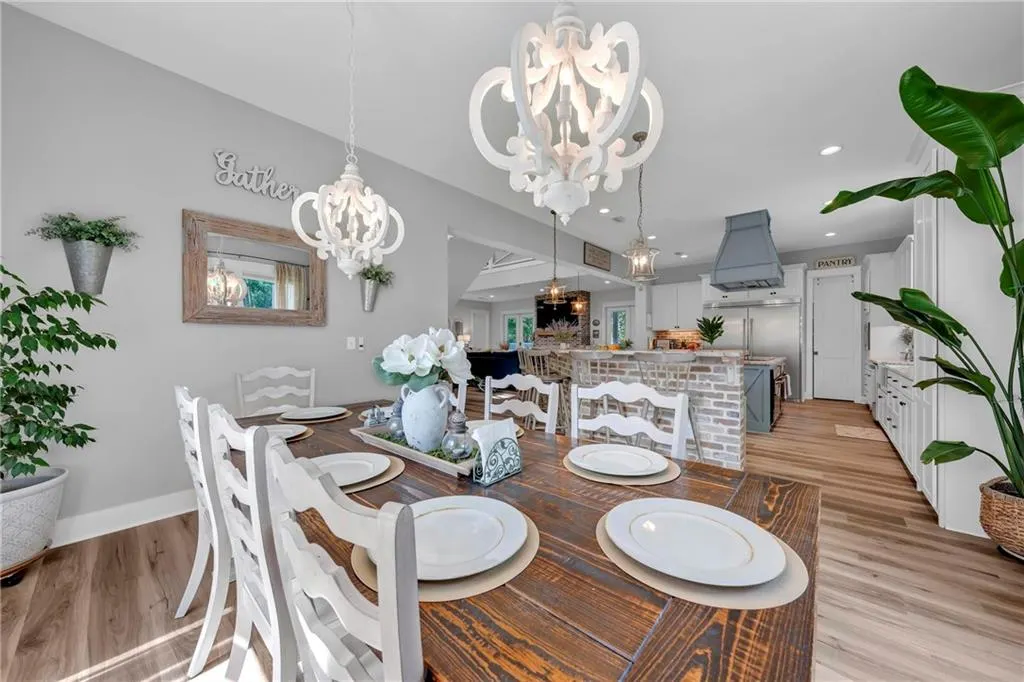
| Dining Room Features | Open Floorplan |
Exterior Features
| Exterior Amenities | Awning(s),Balcony,Lighting,Private Yard |
|---|---|
| Fencing | Back Yard,Gate |
| Parking Features | Carport,Garage,Garage Faces Side,Level Driveway,Parking Pad |
| Lot Features | Back Yard,Front Yard,Level |
| Water Source | Private |
| Total Parking | 4 |
| Lot Size Area | 19 |
| Foundation Details | Slab |
| Spa | true |
| Building Area Total | 4561 |
| Lot Dimensions | 309x498x310x494 |
| Lot Size Acres | 19 |
| Road Surface Type | Asphalt |
| Covered Spaces | 2 |
| Road Frontage Type | County Road |
Amenities
- Foreclosure
- Views
- Short Sale
- New Construction
- Adult 55+
- Lease To Own
- No HOA Fees
- Furnished
- Primary On Main
- Air Conditioning
- Seller Finance
- Green
- Fixer Upper
- Horse
- Golf
- Fireplace
- Deck
- Garage
- Basement
- Pool
Property vs Single Family Average in 36530
Price
Taxes
Year Built
In The Neighborhood
Just Listed
Satsuma
$ 269,900
8550 Boyd Lane D
Satsuma, AL 36572
- Type
- Single Family
- Size
- 1,829 SqFt
- Rooms
- 3 Beds + 2 Baths
Just Listed
Mobile
$ 659,750
137 Batre Lane
Mobile, AL 36608
- Type
- Single Family
- Size
- 2,368 SqFt
- Rooms
- 3 Beds + 2.5 Baths
Just Listed
Grand Bay
$ 599,000
13750 Highway 90
Grand Bay, AL 36541
- Type
- Single Family
- Size
- 1,655 SqFt
- Rooms
- 3 Beds + 2 Baths
Just Listed
Grand Bay
$ 749,000
13660 Highway 90
Grand Bay, AL 36541
- Type
- Single Family
- Size
- 2,698 SqFt
- Rooms
- 3 Beds + 3 Baths
Views
Chunchula
$ 237,000
5011 Fillingim Road C
Chunchula, AL 36521
- Type
- Single Family
- Size
- 1,431 SqFt
- Rooms
- 3 Beds + 2 Baths
Views
Eight Mile
$ 202,000
9240b Spice Pond Road
Eight Mile, AL 36613
- Type
- Single Family
- Size
- 1,520 SqFt
- Rooms
- 3 Beds + 2 Baths
Views
Citronelle
$ 229,900
10700 Lonnie Walker Road E
Citronelle, AL 36522
- Type
- Single Family
- Size
- 1,345 SqFt
- Rooms
- 3 Beds + 2 Baths
Views
Mobile
$ 419,000
8441 Junior Road
Mobile, AL 36695
- Type
- Single Family
- Size
- 2,983 SqFt
- Rooms
- 5 Beds + 2.5 Baths
Open House
Mobile
$ 510,000
16 Macy Place
Mobile, AL 36604
- Type
- Single Family
- Size
- 2,433 SqFt
- Rooms
- 4 Beds + 2 Baths
Views
Stockton
$ 949,000
50625 State Highway 59 N
Stockton, AL 36579
- Type
- Single Family
- Size
- 7,197 SqFt
- Rooms
- 4 Beds + 5 Baths
Views
Wilmer
$ 138,000
6557 Venus Drive E
Wilmer, AL 36587
- Type
- Single Family
- Size
- 1,158 SqFt
- Rooms
- 3 Beds + 2 Baths
Views
Atmore
$ 170,000
60 Sims Street
Atmore, AL 36502
- Type
- Single Family
- Size
- 2,084 SqFt
- Rooms
- 5 Beds + 4 Baths
Views
Daphne
$ 339,349
11476 Elemis Drive
Daphne, AL 36526
- Type
- Single Family
- Size
- 2,047 SqFt
- Rooms
- 4 Beds + 2 Baths
 All information is believed to be accurate but is not guaranteed. Protected by Copyright© 2026 and is owned either by the Mobile Area Association of REALTORS® Inc/Gulf Coast MLS; or by the developers of the software, Inside Real Estate, LLC. All rights reserved.
 All information deemed reliable but not guaranteed. All properties are subject to prior sale, change or withdrawal. Neither listing broker(s) or information provider(s) shall be responsible for any typographical errors, misinformation, misprints and shall be held totally harmless. Listing(s) information is provided for consumer's personal, non-commercial use and may not be used for any purpose other than to identify prospective properties consumers may be interested in purchasing. The data relating
