
Price Reduction - Views - Primary on Main - Eco Friendly

Address
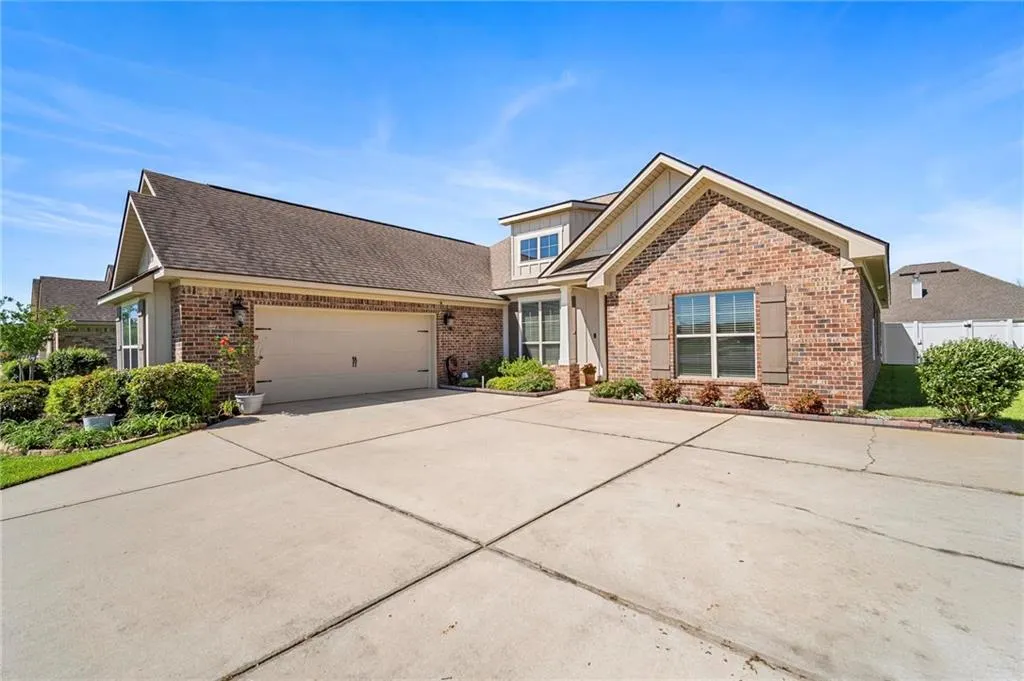
24625 Seattle Slew Way, Daphne, AL
Price
$ 489,000
Property Attributes
- MLS#7743881
- TypeSingle Family
- Listing Status Active
- CountyBaldwin
- CityDaphne
- NeighborhoodJubilee Farms
- Zip36526
- StyleTraditional
- Year Built2020
- Taxes$ 2127
- Price$ 489,000
- Bedrooms4
- Full Bathrooms3
- Half Bathrooms0
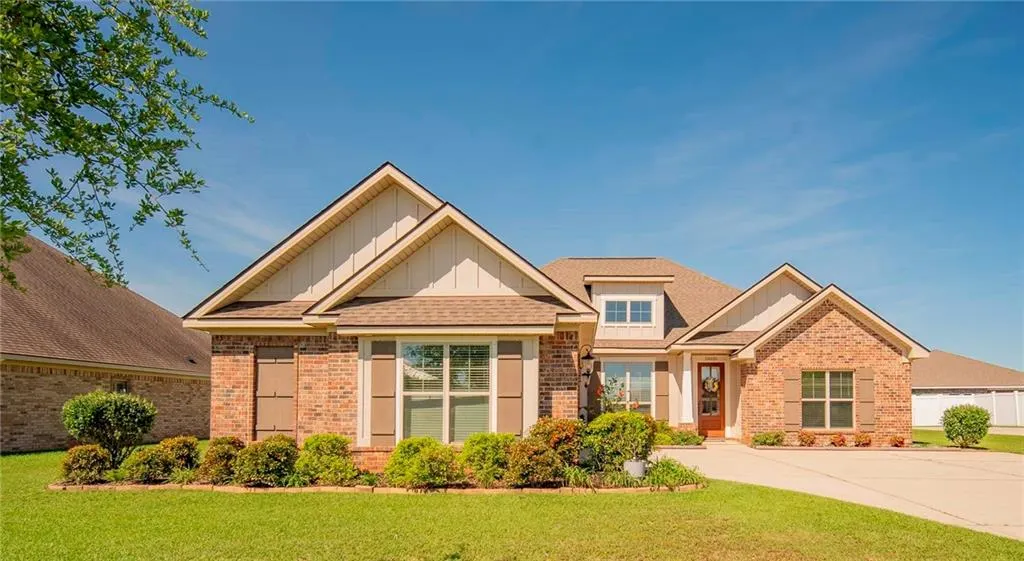
- Sqr Footage2423
- Lot Size0.275 Acres
Data Source:
Mobile Area Association of REALTORS®® Inc/Gulf Coast MLS
Property Description
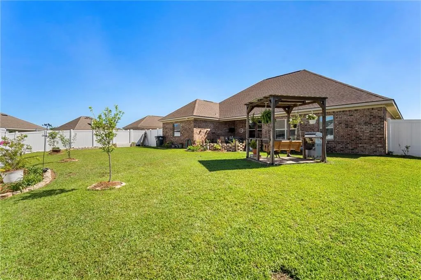
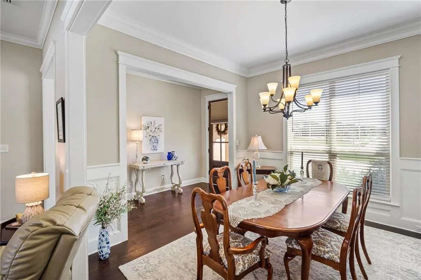
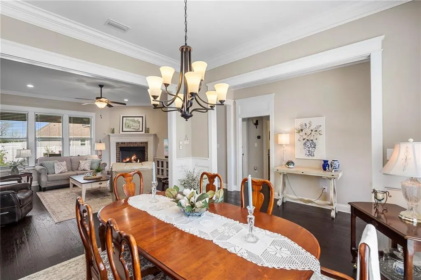
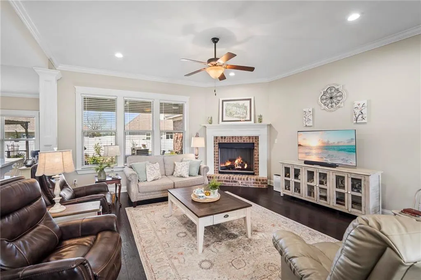
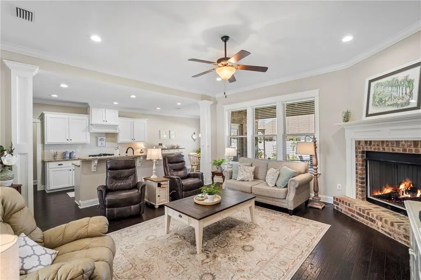
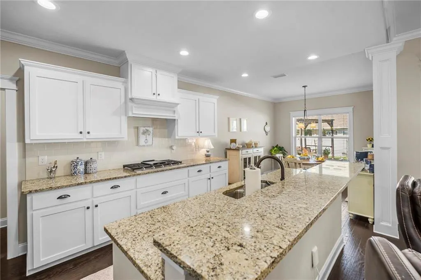
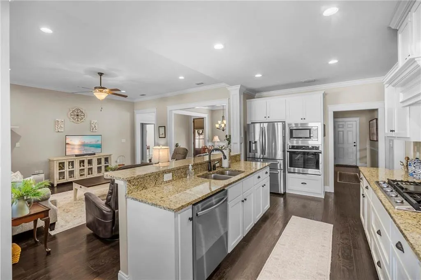
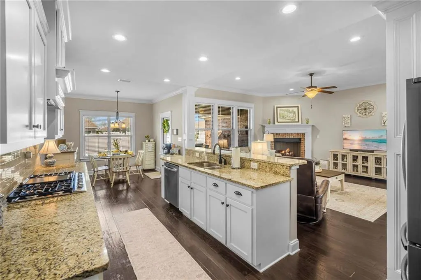
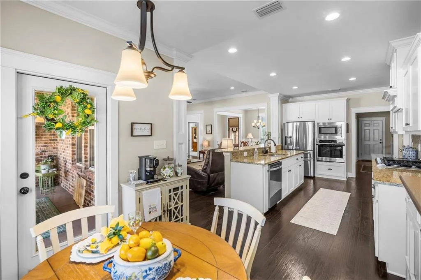
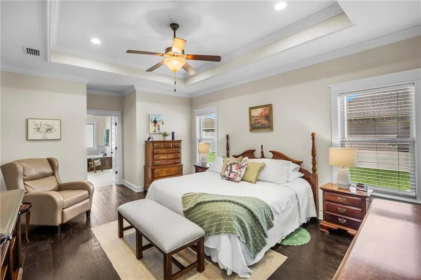
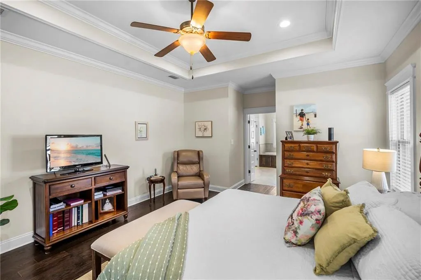
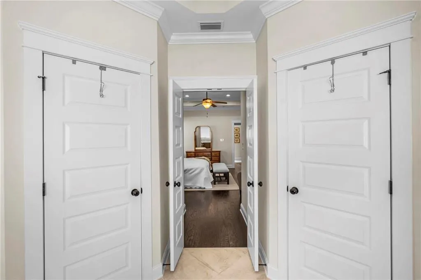
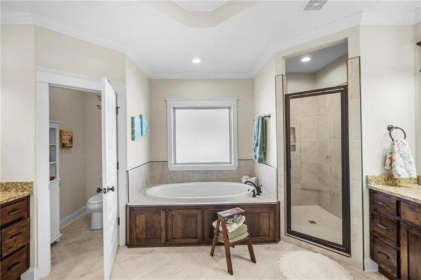
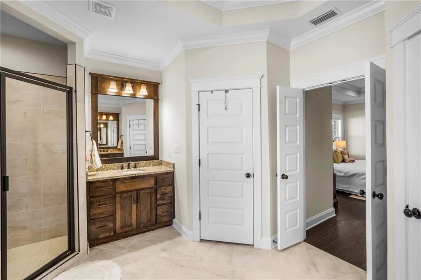
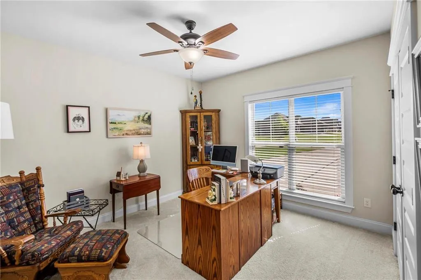
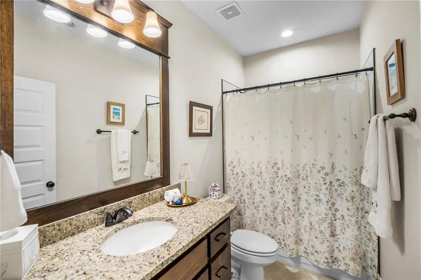
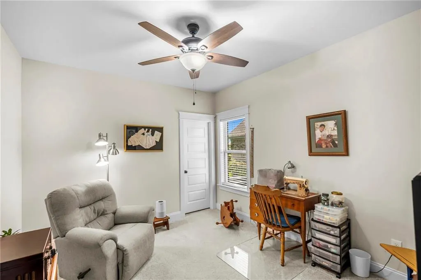
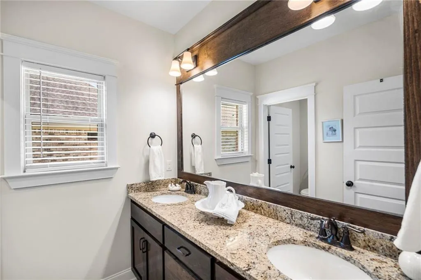
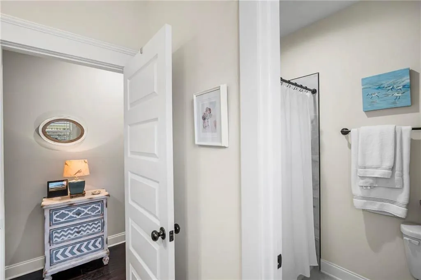
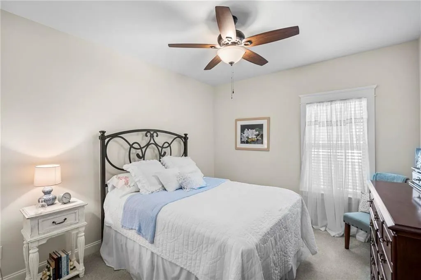
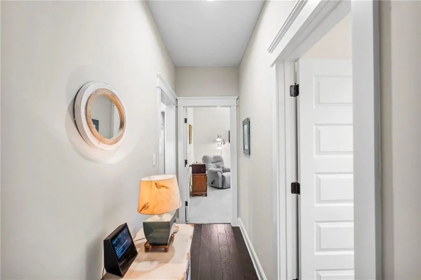
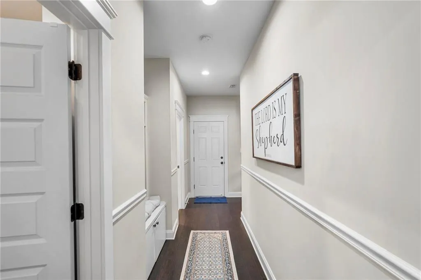
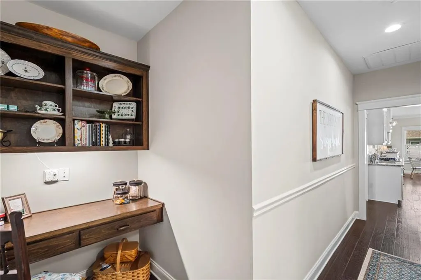
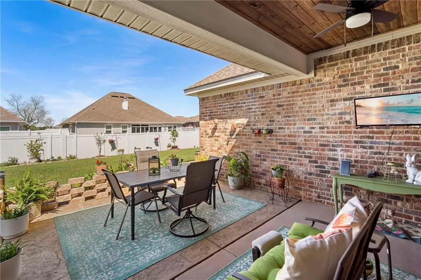
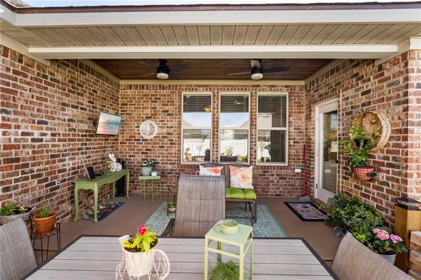
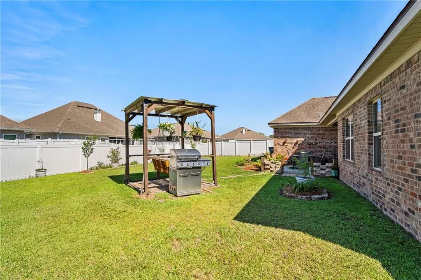
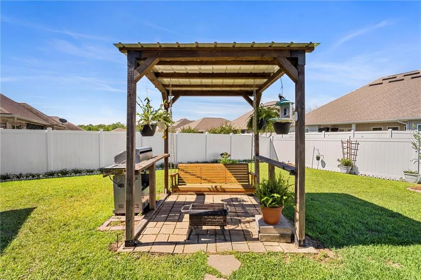
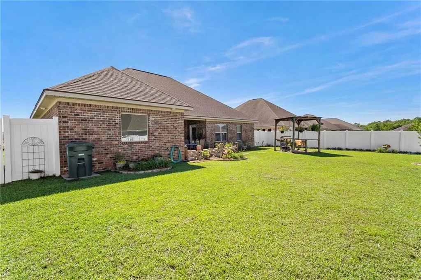
Beautifully crafted 4-bedroom, 3-bathroom Gold Fortified home in the highly desirable Jubilee Farms community—just steps from the adult pool, clubhouse, and top-tier neighborhood amenities. Built by Truland and designed with both comfort and style in mind, this Brick home features a spacious open-concept layout with engineered hardwood flooring throughout the main living areas. A formal dining room and cozy breakfast nook offer flexible spaces for both entertaining and everyday living. The kitchen is a standout, complete with granite countertops, stainless steel appliances, a drop-in gas cooktop, and built-in oven and microwave, all complemented by a generously sized pantry. Modern Smart Home features including an Ecobee thermostat, Ring doorbell, and security camera add convenience and peace of mind. The living room centers around a warm gas fireplace, creating a nice gathering space. The primary suite is a true retreat, featuring two walk-in closets, split granite vanities, a tiled walk-in shower, and an oversized soaking tub designed for relaxation. Step outside to enjoy the extended back patio. The fenced backyard offers privacy and charm, complete with a swing, fruit trees, and raised garden beds. Additional features include an impressive 8-foot solid mahogany front door, tankless water heater, and gas cooking. As part of Jubilee Farms, residents enjoy access to resort-style amenities including multiple pools, a fitness center, clubhouse, scenic walking trails, and more—all just moments from your front door! Buyer to verify all information during due diligence.
| Elementary School | Middle School | High School |
|---|---|---|
| Belforest Elementary School | Daphne Middle School | Daphne High School |
| Price History | |
|---|---|
| 4/7/2026 | Listed $509,900 |
| 4/14/2026 | 1$504,900 |
| 4/22/2026 | 1$499,900 |
| 5/5/2026 | 1$497,400 |
| 9/21/2026 | 2$489,000 |
General Features
| Sewer | Public Sewer |
|---|---|
| Heating | Central |
| Cooling | Central Air,Ceiling Fan(s) |
| Utilities | Water Available,Electricity Available |
| Roof | Composition |
| Appliances | Disposal,Dishwasher,ENERGY STAR Qualified Appliances,Gas Cooktop,Gas Water Heater,Microwave,Self Cleaning Oven,Tankless Water Heater |
| HOA Fee | 1312 |
| Garage Spaces | 2 |
| Patio/Porch Features | Covered,Rear Porch |
| Architectural Style | Traditional |
| Pool Features | None |
| Construction Materials | Brick |
| Year Built | 2020 |
| Electric | None |
| View | Other |
| Topography | Level |
| Levels | One |
| Property Subtype | Single Family Residence |
| Waterfront Features | None |
| Community Features | Barbecue,Clubhouse,Fishing,Homeowners Assoc,Meeting Room,Near Schools,Near Shopping,Playground,Pool,Sidewalks |
| Accessibility | None |
| Assoc Fee Paid Per | Annually |
| County | Baldwin - AL |
| Property Type | Residential |
| HOA | true |
| Attached Garage | true |
| Energy Efficient | Appliances,HVAC,Windows,Water Heater |
| Subdivision Name | Jubilee Farms |
| Garage Y/N | true |
| Other Structures | None |
| Full Baths | 3 |
| Status | Active |
| High School | Daphne |
| City | Daphne |
| Lot Size Units | Square Feet |
| Lot Size Square Feet | 11979 |
| Spa Features | None |
| Elementary School | Belforest |
| Land Lease Y/N | false |
| Tax Annual Amount | 2127 |
| Middle/Junior High School | Daphne |
| Primary Bedroom Level | Main |
| Standard Status | Active |
| Occupancy Type | Owner |
Interior Features
| Interior Amenities | Crown Molding,Double Vanity,High Ceilings 10 ft Main,High Speed Internet,His and Hers Closets,Smart Home,Walk-In Closet(s),Recessed Lighting |
|---|---|
| Basement | None |
| Flooring | Carpet,Ceramic Tile,Wood |
| Fireplace Features | Gas Log,Living Room |
| Air Conditioning Y/N | true |
| Heating Y/N | true |
| Window Features | Double Pane Windows,Storm Shutters |
| Fireplace Y/N | true |
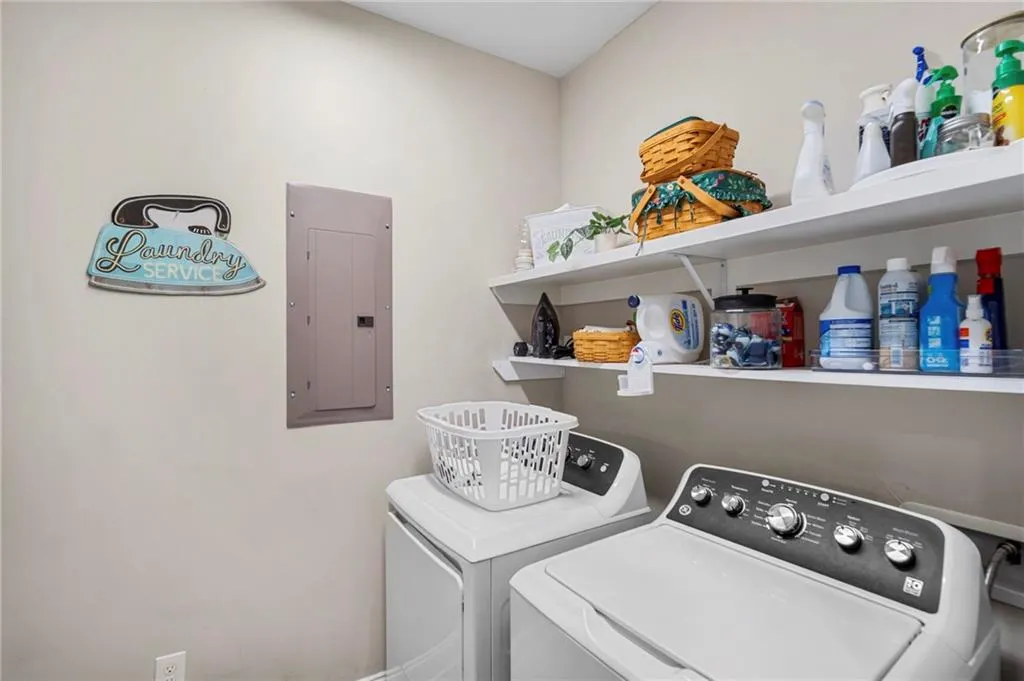
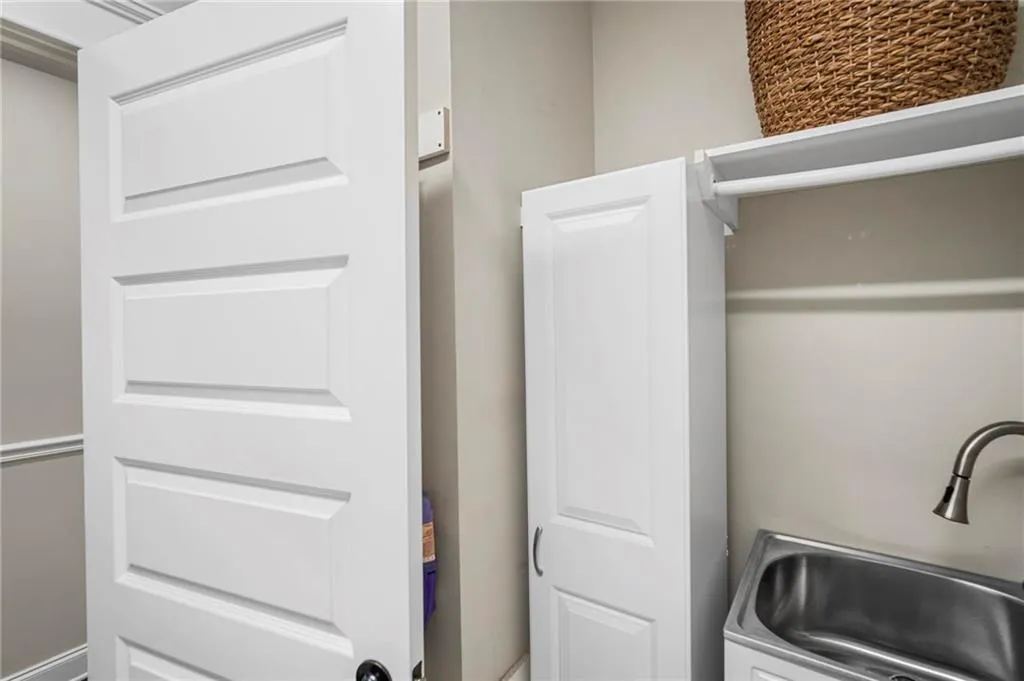
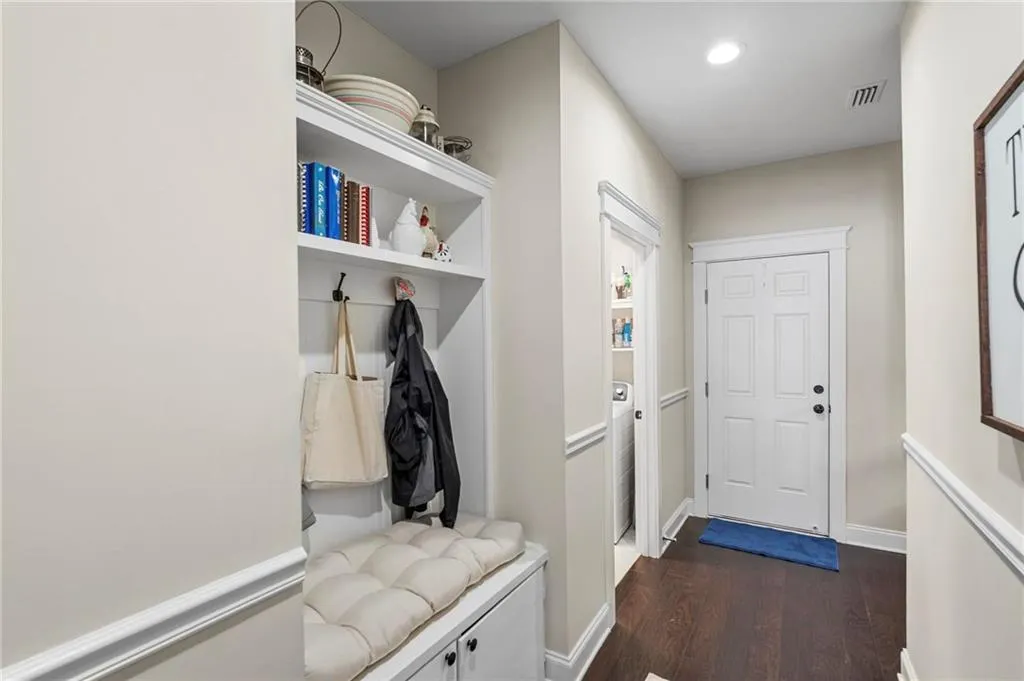
| Laundry Features | Laundry Room,Main Level |
| Total Bedrooms | 4 |
| Kitchen Features | Breakfast Bar,Breakfast Room,Pantry Walk-In,Stone Counters,View to Family Room |
| Total Baths | 3 |
| Primary Bathroom Features | Double Vanity,Separate Tub/Shower,Soaking Tub |
| Dining Room Features | Separate Dining Room |
Exterior Features
| Exterior Amenities | Garden,Private Yard |
|---|---|
| Fencing | Fenced,Vinyl |
| Parking Features | Attached,Driveway,Garage,Level Driveway |
| Lot Features | Back Yard,Front Yard,Landscaped,Level |
| Water Source | Public |
| Total Parking | 2 |
| Lot Size Area | 11979 |
| Foundation Details | Slab |
| Spa | false |
| Building Area Total | 2423 |
| Lot Dimensions | 79x151 |
| Lot Size Acres | 0.275 |
| Road Surface Type | Asphalt |
| Waterfront Y/N | false |
| Covered Spaces | 2 |
| Road Frontage Type | City Street |
Amenities
- Foreclosure
- Views
- Short Sale
- New Construction
- Adult 55+
- Lease To Own
- No HOA Fees
- Furnished
- Primary On Main
- Air Conditioning
- Seller Finance
- Green
- Fixer Upper
- Horse
- Golf
- Fireplace
- Deck
- Garage
- Basement
- Pool
Property vs Single Family Average in 36526
Price
Taxes
Year Built
In The Neighborhood
Views
Daphne
$ 289,900
24061 Citation Loop
Daphne, AL 36526
- Type
- Single Family
- Size
- 1,545 SqFt
- Rooms
- 3 Beds + 2 Baths
Views
Daphne
$ 305,000
10967 Northern Dancer Court
Daphne, AL 36526
- Type
- Single Family
- Size
- 1,787 SqFt
- Rooms
- 4 Beds + 2 Baths
Reduced
Daphne
$ 409,900
24811 Smarty Jones Circle
Daphne, AL 36526
- Type
- Single Family
- Size
- 2,785 SqFt
- Rooms
- 4 Beds + 3.5 Baths
Views
Daphne
$ 315,000
23641 Unbridled Loop
Daphne, AL 36526
- Type
- Single Family
- Size
- 1,789 SqFt
- Rooms
- 4 Beds + 2 Baths
Reduced
Daphne
$ 449,000
10900 Native Dancer Way
Daphne, AL 36526
- Type
- Single Family
- Size
- 2,529 SqFt
- Rooms
- 5 Beds + 3 Baths
Reduced
Daphne
$ 399,900
24966 Spectacular Bid Loop
Daphne, AL 36526
- Type
- Single Family
- Size
- 2,306 SqFt
- Rooms
- 4 Beds + 2 Baths
 All information is believed to be accurate but is not guaranteed. Protected by Copyright© 2026 and is owned either by the Mobile Area Association of REALTORS® Inc/Gulf Coast MLS; or by the developers of the software, Inside Real Estate, LLC. All rights reserved.
 All information deemed reliable but not guaranteed. All properties are subject to prior sale, change or withdrawal. Neither listing broker(s) or information provider(s) shall be responsible for any typographical errors, misinformation, misprints and shall be held totally harmless. Listing(s) information is provided for consumer's personal, non-commercial use and may not be used for any purpose other than to identify prospective properties consumers may be interested in purchasing. The data relating
